How Much Does It Cost to Build a Luxury Custom Home in Atlanta?
One of the first questions we hear from prospective homeowners is simple:
How much does it actually cost to build a custom home in Atlanta?
In 2026, a realistic starting point for a true luxury custom home in the Atlanta market is approximately $400 per square foot of conditioned space, including typical builder costs.
That number can move in either direction depending on the architecture, site conditions, finishes, structural complexity, mechanical systems, and overall level of customization.
For homeowners beginning the design process, we recommend using approximately $400 per square foot as an early planning number rather than relying on older construction-cost figures that no longer reflect today’s market.
What Does $400 Per Square Foot Include?
When Eco Custom Homes discusses construction cost per square foot, we are generally talking about the cost to build the home, including typical builder-related construction costs such as:
- Labor and construction materials
- Trade contractors
- Project management
- General conditions
- Contractor overhead
- Builder’s fee
- Standard construction supervision
- Typical building systems
- Interior and exterior finishes included within the construction scope
This gives homeowners a more realistic picture of what it takes to actually construct a luxury custom home rather than looking only at direct subcontractor and material costs.
What Is Usually Not Included?
A $400-per-square-foot construction budget does not necessarily represent the entire project investment.
Depending on the property and project, additional costs may include:
- Land acquisition
- Architectural fees
- Interior design fees
- Structural and civil engineering
- Surveys and geotechnical testing
- Permit and municipal fees
- Significant site development
- Retaining walls
- Major utility infrastructure
- Pools and spas
- Detached garages or accessory structures
- Extensive landscaping and hardscape
- Specialty automation, audio/video, or security systems
- Furnishings and window treatments
These items should be evaluated separately during pre-construction so the homeowner understands the total project budget, not simply the cost of the conditioned house.
Why Does the Cost of a Custom Home Vary So Much?
Two homes with the same square footage can have dramatically different construction costs.
A 5,000-square-foot home with a relatively simple footprint, traditional roof structure, standard window package, and restrained finish selections will cost considerably less than a 5,000-square-foot home with large expanses of glass, structural steel, complex roof systems, custom millwork, imported materials, and extensive outdoor living areas.
Some of the largest cost drivers include:
Architectural Complexity
Complicated foundations, large open spans, cantilevers, structural steel, unusual roof systems, and complex exterior detailing all increase construction costs.
Modern and contemporary homes can be particularly sensitive to these costs because the architecture frequently incorporates large windows, steel framing, flat or low-slope roofs, extensive waterproofing details, and minimal trim that requires very precise execution.
Windows and Exterior Doors
Luxury window and door packages can represent a significant portion of a custom home’s budget.
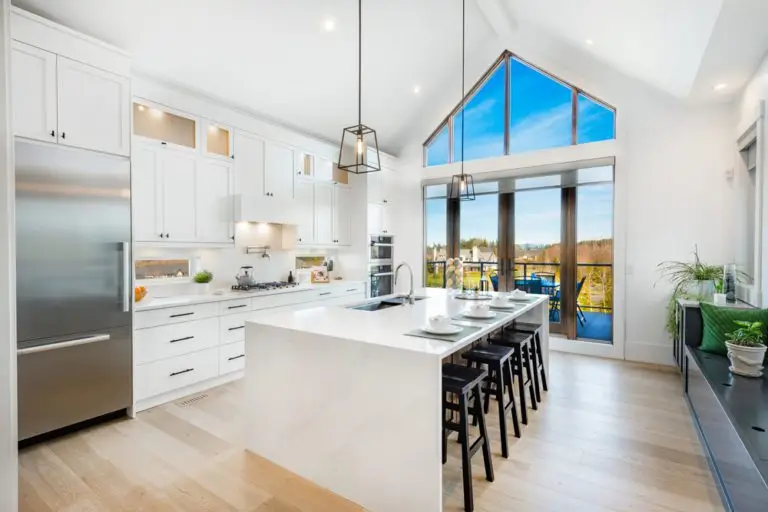
Large-format glass, multi-slide doors, steel windows, lift-and-slide systems, and premium European-style window packages can quickly increase the overall cost of construction.
Kitchens and Millwork
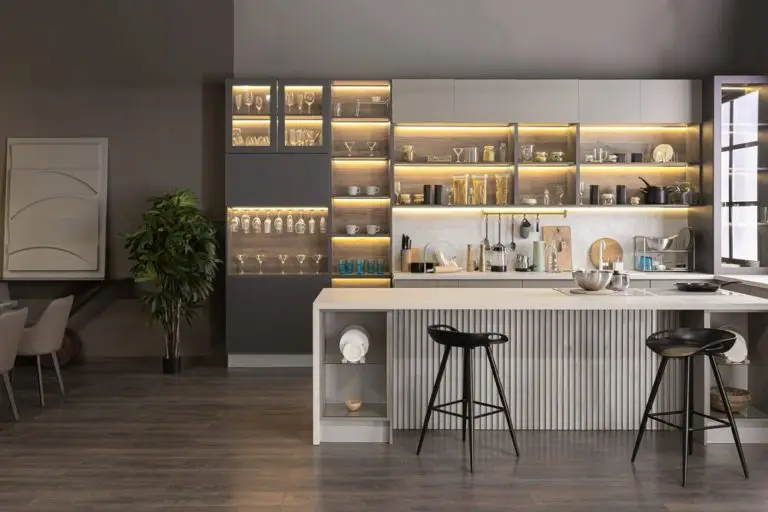
Custom cabinetry, integrated appliances, stone countertops, hidden pantries, detailed millwork, wine rooms, bars, and built-in furniture can dramatically affect the interior construction budget.
Mechanical Systems
Higher-performance homes often include upgraded HVAC systems, fresh-air ventilation, dehumidification, enhanced insulation, air sealing, water filtration, smart-home controls, and other systems designed to improve comfort and long-term performance.
These systems cost more initially but can significantly improve how the home performs and feels.
Site Conditions
Atlanta’s topography can create substantial differences in construction cost.
A relatively flat lot with easy access may require limited site work. A steep property in areas such as Buckhead, Chastain Park, Sandy Springs, or North Georgia may require extensive grading, retaining walls, engineered foundations, stormwater systems, and difficult construction access.
That work can add hundreds of thousands of dollars to a project without adding a single square foot of conditioned living space.
Conditioned Space Is Only Part of the Cost
One of the biggest mistakes when estimating a custom home is multiplying the total square footage of everything being built by one number.
Different areas of a project should be evaluated differently.
A home might include:
- 6,000 square feet of conditioned living space
- 1,200 square feet of garage
- 800 square feet of covered porches
- Pool and pool deck
- Outdoor kitchen
- Driveway and motor court
- Retaining walls
- Landscaping
Those spaces do not cost the same amount per square foot.
For early budgeting, we typically evaluate conditioned space, garages, covered outdoor areas, site work, pools, and landscaping separately to develop a much more accurate picture of total construction cost.
What Would a 5,000-Square-Foot Luxury Home Cost?
Using approximately $400 per square foot as an early planning number:
5,000 SF × $400/SF = approximately $2,000,000
That would represent an initial construction planning budget for the conditioned portion of the home, including typical builder costs.
The total project budget could be higher once architectural and engineering fees, site work, pools, landscaping, outdoor living areas, and other project-specific items are included.
Similarly:
6,000 SF × $400/SF = approximately $2,400,000
7,500 SF × $400/SF = approximately $3,000,000
These numbers should be viewed as early feasibility estimates, not fixed construction pricing.
Can You Build for Less Than $400 Per Square Foot?
Potentially.
Cost per square foot can be reduced through thoughtful architecture, disciplined selections, simpler structural systems, efficient footprints, and early value engineering.
However, there is a point where reducing the budget begins to conflict with the expectations associated with a true luxury custom home.
Rather than simply trying to reach the lowest possible cost per square foot, our goal is to help homeowners determine where their money has the greatest impact.
That might mean simplifying an area of the architecture while maintaining premium windows, investing more heavily in the kitchen and main living areas, or reducing overall square footage rather than sacrificing construction quality throughout the house.
Why We Prefer to Get Involved During Design
The best time to control the cost of a custom home is before the construction drawings are finished.
Eco Custom Homes frequently works alongside the homeowner, architect, interior designer, and engineers during pre-construction.
We typically evaluate pricing at multiple stages of design so that the home can evolve alongside the budget.
This allows us to identify expensive design decisions early, provide value-engineering alternatives, evaluate construction methods, and prevent the homeowner from completing a set of plans that is significantly over budget.
Our objective is not simply to price a completed design.
It is to partner with the owner and design team to create the best possible home within the owner’s intended investment.
The Bottom Line
For a luxury custom home in Atlanta in 2026, approximately $400 per square foot of conditioned space is a reasonable early planning number, including typical builder construction costs.
Highly customized homes, complicated sites, contemporary architecture, extensive structural steel, premium glazing, and exceptional finish packages can push construction costs above that figure.
Every custom home is different, which is why square-foot pricing should only be used during the earliest stages of planning.
Once preliminary architectural plans are available, a project-specific estimate becomes a much more useful tool.
At Eco Custom Homes, our pre-construction process is designed to bring the architect, builder, consultants, and homeowner together early so that design, construction quality, and budget remain aligned from the beginning.