Major Renovations
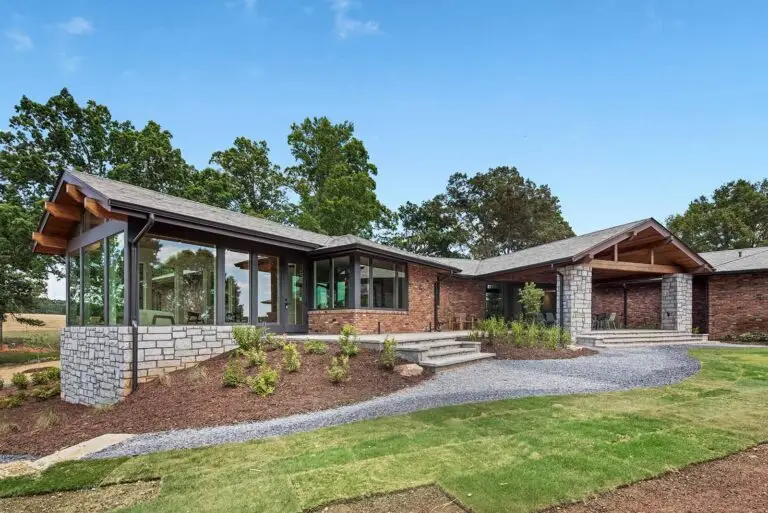
Joachim Herz House — Covington Estate Renovation
Location: Covington, GA
Size: 5,500 sq. ft.
Project Type: Sustainable Renovation & Addition | Remote-Site Construction
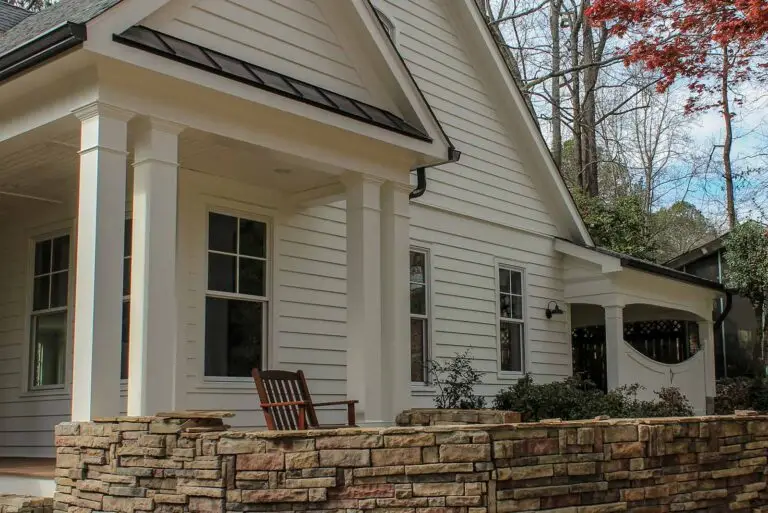
Located on a 3,000-acre farm in Covington, Georgia, the Joachim Herz House is a 5,500-square-foot renovation and addition that transformed the founder’s former residence into a special event facility for the Joachim Herz Foundation. The project demonstrates Eco Custom Homes’ experience with sustainable construction, complex renovations, and construction management on large, remote properties.
Sustainability and long-term building performance were central to the project. The completed building achieved EarthCraft Gold Commercial certification and is net positive for electricity, producing approximately 7,300 kWh of solar energy annually.
Working on a remote 3,000-acre property required careful coordination of trades, materials, equipment, scheduling, and site logistics throughout construction. The project combines adaptive reuse with high-performance building practices, preserving and expanding an existing structure while significantly improving its efficiency and functionality.
The Joachim Herz House reflects Eco Custom Homes’ long-standing approach to sustainable construction: combining craftsmanship, building science, renewable energy, and disciplined project management to create buildings designed for enduring performance.
Druid Hills Mid-Century Modern Renovation
Location: Druid Hills | Atlanta, GA
Size: 4,000 sq. ft.
Project Type: Mid-Century Modern Renovation & Addition
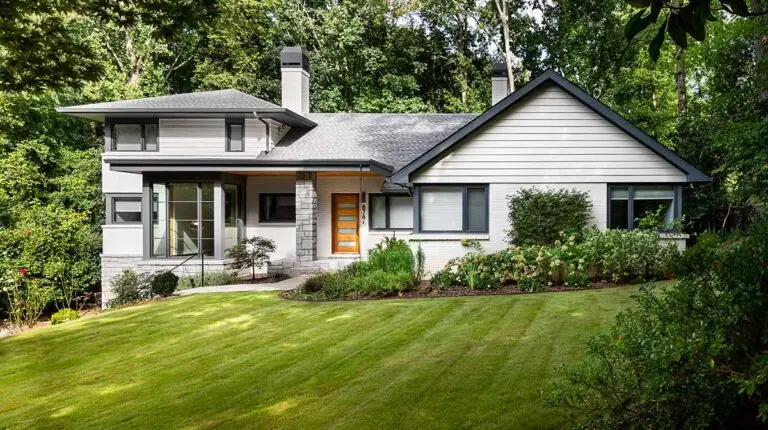
Located in Atlanta’s Druid Hills neighborhood near the Fernbank Museum, this 4,000-square-foot project transformed an existing ranch home through an extensive renovation and addition into a distinctive mid-century modern residence.
The renovation reimagined the home’s architecture, layout, and connection to the outdoors while preserving the character appropriate for its established Druid Hills setting. The completed home combines clean mid-century modern lines with contemporary living spaces and extensive outdoor entertaining areas, including a new swimming pool and commercial wood-burning pizza oven.
The Fernbank residence demonstrates Eco Custom Homes’ experience with major home renovations in Atlanta’s established neighborhoods, where transforming an existing structure requires careful planning, structural coordination, and attention to both the original architecture and the homeowner’s vision. The result is a modern Atlanta home that feels intentional rather than simply added onto.
Virginia-Highland Modern Home Renovation
Location: Virginia-Highland | Atlanta, GA
Project Type: Major Renovation & Modern Transformation
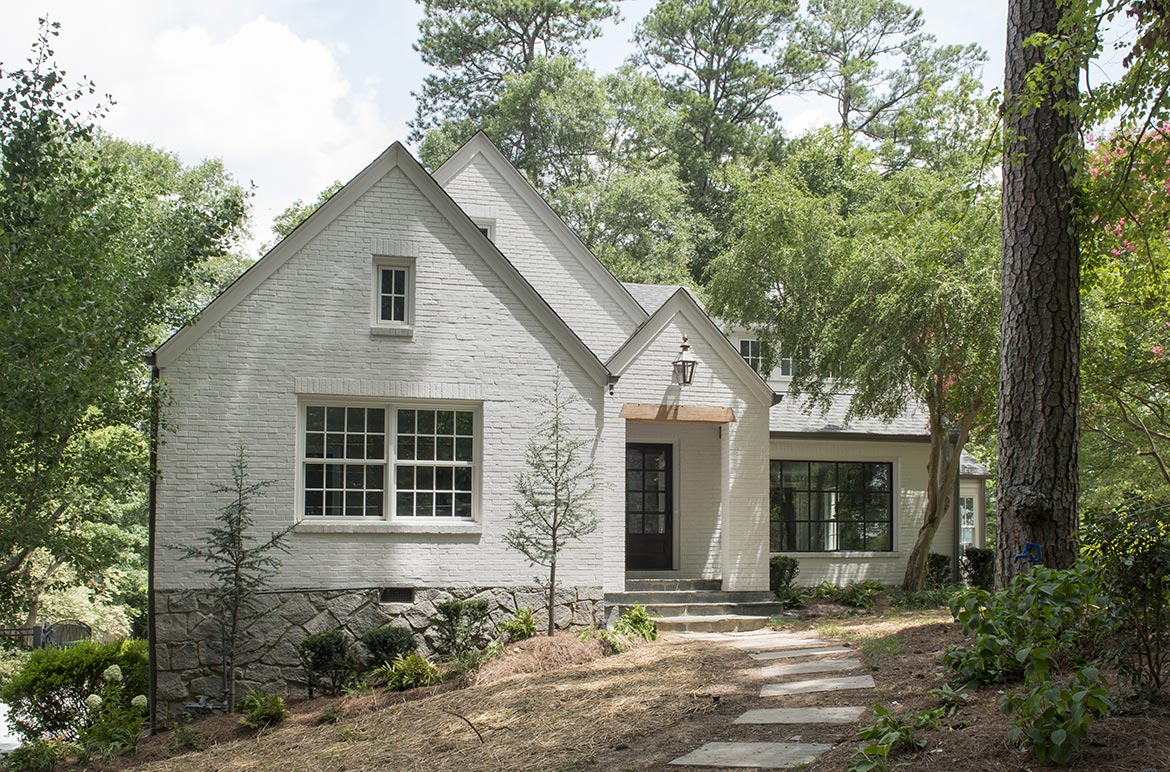
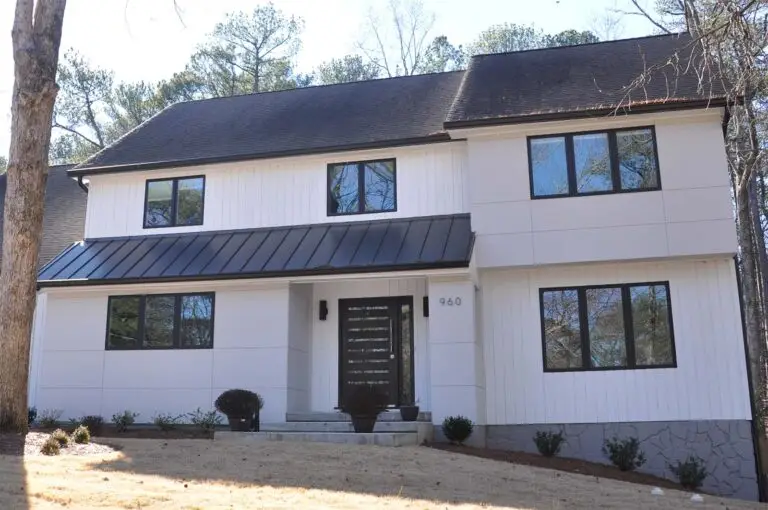
Located in Atlanta’s Virginia-Highland neighborhood, this project transformed an older home into a modern residence while working within the framework of the existing structure. The extensive renovation reimagined the home’s architecture, interior spaces, and functionality to create a more open and contemporary living environment.
Transforming an older home in one of Atlanta’s established neighborhoods requires a different approach than new construction. Existing structural conditions, outdated building systems, site constraints, and the integration of new materials all require careful planning and coordination throughout construction.
The Virginia-Highland project demonstrates Eco Custom Homes’ experience with major home renovations and modern transformations in Atlanta, combining the character and location of an existing home with contemporary architecture, modern building systems, and the craftsmanship expected in a high-end renovation.
Buckhead Rebuild — Luxury Home Transformation
Location: Buckhead | Atlanta, GA
Size: 4,200 sq. ft.
Project Type: Whole-Home Renovation & Addition
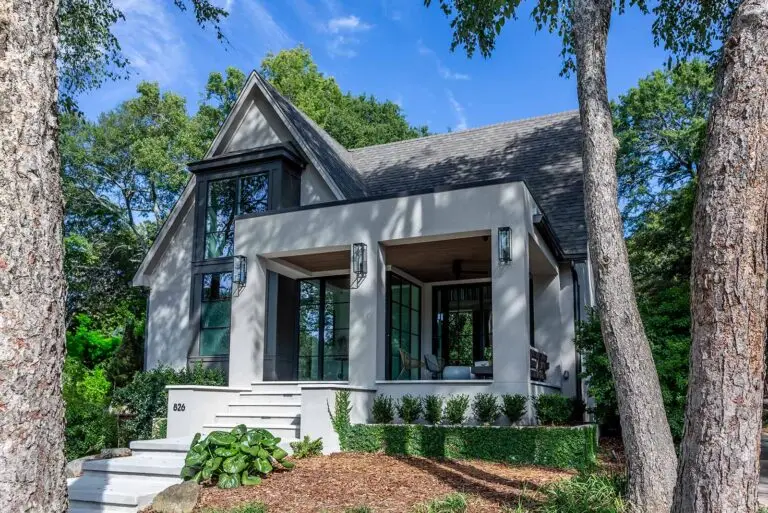
Located in Buckhead near Bobby Jones Golf Course, this 4,200-square-foot project transformed an existing 1940s Atlanta home through an extensive whole-home renovation and addition. The goal was to preserve the character and established setting of the original residence while creating the space, functionality, and amenities expected in a modern luxury home.
The renovation opened the main level to create a more connected living environment, expanded the second floor with additional bedrooms, and incorporated a new two-car garage at the terrace level. Working within the structure of an older Buckhead home required careful coordination of existing conditions, structural modifications, new building systems, and the expanded living spaces.
The Buckhead Rebuild demonstrates Eco Custom Homes’ experience with major renovations and additions in Atlanta’s established neighborhoods, where thoughtful construction can transform an older home without losing the character that makes the property and neighborhood distinctive.
Druid Hills Historic Home — Luxury Renovation & Addition
Location: Druid Hills | Atlanta, GA
Project Type: Luxury Historic Home Renovation & Addition
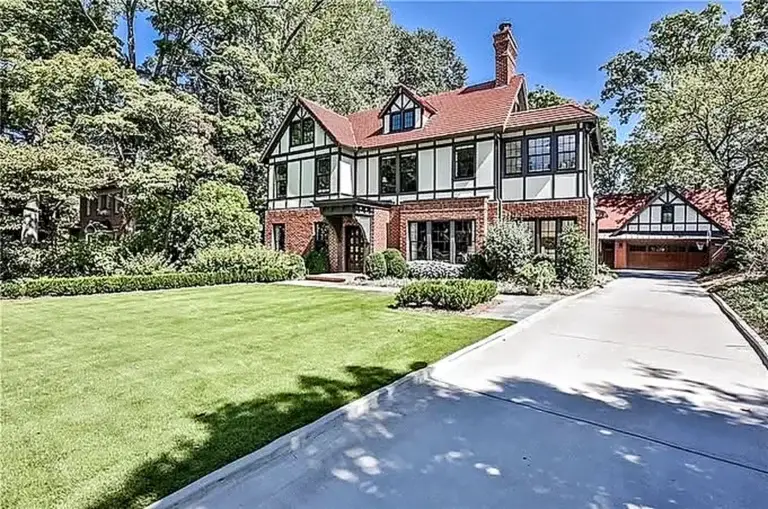
Located in Atlanta’s historic Druid Hills neighborhood, this project involved an extensive luxury renovation and addition to an existing historic residence. The goal was to expand and modernize the home for contemporary living while respecting the architectural character and craftsmanship of the original structure.
Renovating and adding onto a historic Atlanta home requires careful integration of old and new construction. Existing structural conditions, original architectural details, modern building systems, and new living spaces all had to be thoughtfully coordinated so the addition felt like a natural extension of the existing residence.
The completed project combines the character and craftsmanship of a historic Druid Hills home with the comfort, functionality, and refined finishes of a modern luxury residence. It demonstrates Eco Custom Homes’ experience with luxury renovations, historic homes, and major additions in Atlanta’s established neighborhoods, where successful construction requires both technical expertise and respect for the home’s original architecture.
Chastain Park — Luxury Home Renovation & Addition
Location: Chastain Park | Atlanta, GA
Project Type: Luxury Home Renovation & Addition
Located in Atlanta’s Chastain Park neighborhood, this project transformed and expanded an existing residence through an extensive luxury renovation and addition. The project created additional living space while updating the home’s layout, finishes, and building systems for modern family living.
Major renovations in established neighborhoods like Chastain Park require careful coordination between existing conditions and new construction. Structural modifications, additions, updated mechanical systems, and new architectural details must work together so the completed home feels cohesive rather than renovated in pieces.
The Chastain Park residence demonstrates Eco Custom Homes’ experience with luxury home renovations and additions in Buckhead and North Atlanta’s established neighborhoods. With our office located in the Chastain Park area, Eco Custom Homes has a long-standing connection to this part of Atlanta and understands the homes, properties, and construction considerations that make the neighborhood distinctive.
Buckhead Pavilion — Luxury Indoor-Outdoor Renovation
Location: Buckhead | Atlanta, GA
Project Type: Major Addition | Pool | Kitchen Remodel | Outdoor Living
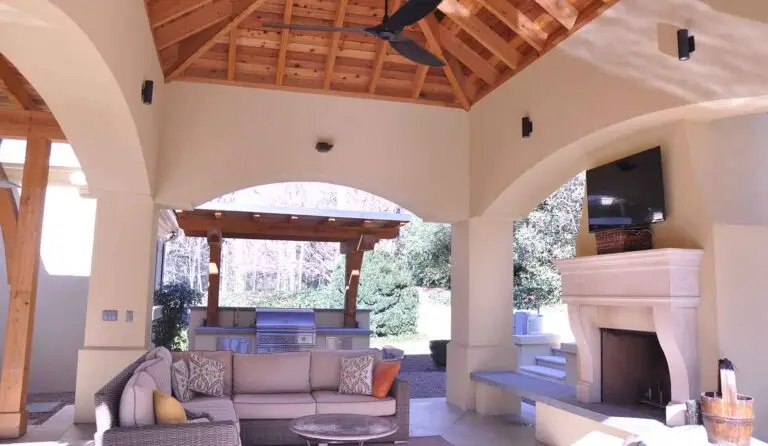
Located in Buckhead, Atlanta, this extensive renovation transformed both the interior and exterior of the home to create a complete indoor-outdoor living and entertainment experience. The project included a substantial new outdoor pavilion, a new swimming pool, and a complete kitchen remodel, connecting the home’s primary living spaces with a newly designed outdoor entertainment area.
The pavilion was designed as a true extension of the residence, providing dedicated space for outdoor dining, entertaining, and year-round living. The new pool became the centerpiece of the exterior transformation, while the remodeled kitchen improved the connection between the home’s interior and outdoor spaces.
Bringing the kitchen renovation, pavilion addition, pool construction, utilities, landscaping, and existing residence together required careful planning and construction coordination. The completed project demonstrates Eco Custom Homes’ experience with luxury home renovations, major additions, pools, and outdoor living spaces in Buckhead and Atlanta, creating cohesive environments where new construction feels like an intentional part of the original home.
Sandy Springs — Accessible Whole-Home Renovation
Location: Sandy Springs, GA
Project Type: Whole-Home Interior Renovation | Accessible Design
This Sandy Springs residence underwent a complete interior renovation designed around improved accessibility, mobility, and everyday functionality. Eco Custom Homes worked with the project team to reconfigure the existing home and create spaces that could better accommodate a family member with specific mobility needs while maintaining the character, comfort, and refined finishes of a custom residence.
The renovation required thoughtful modifications to circulation, room layouts, bathrooms, and other interior spaces to create a more accessible living environment. Rather than making accessibility feel institutional or added as an afterthought, the goal was to integrate those requirements naturally into the overall design of the home.
The project demonstrates Eco Custom Homes’ experience with major home renovations and accessible residential construction in Sandy Springs, combining practical accessibility solutions with craftsmanship and thoughtful design to create a home that better serves the needs of the entire family.